









Address
6790 Hospital Road, Freeland, MI
Price
$ 945,000
Property Attributes
- MLS#50166116
- TypeSingle Family
- Listing Status Active
- CountySAGINAW
- CityFreeland
- AreaTittabawassee Twp
- Zip48623
- StyleRanch
- Year Built2005
- Taxes$ 7157
- Price$ 945,000
- Bedrooms5
- Full Bathrooms3
- Half Bathrooms1
- Sqr Footage3346
- Lot Size2.23 Acres
Data Source:
Midland Michigan MLS (MBOR)
Property Description
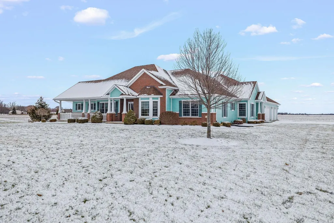
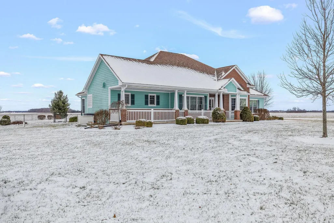
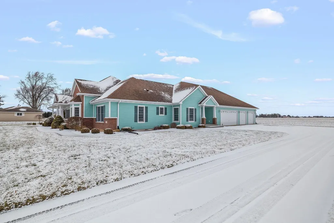
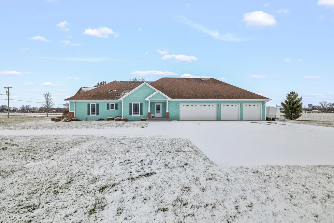
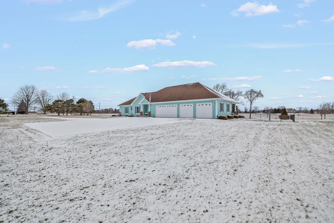
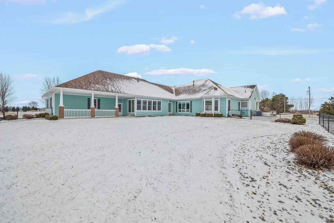
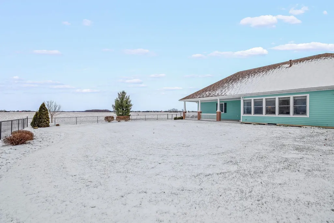
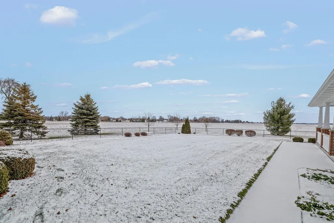
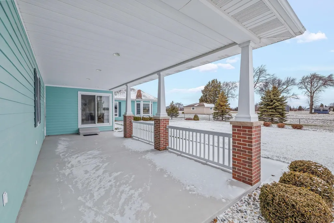
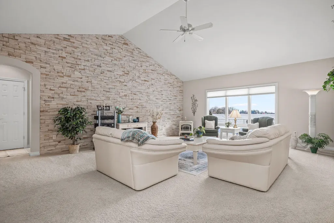
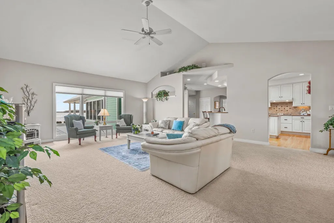
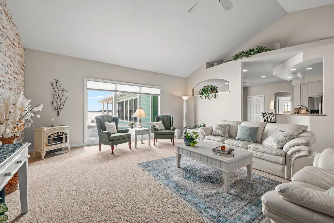
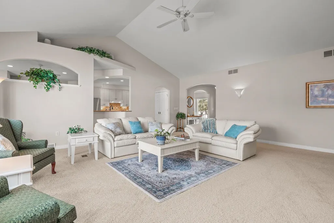
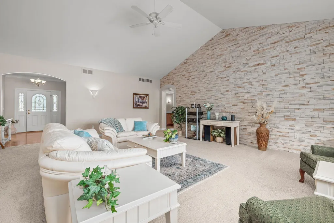
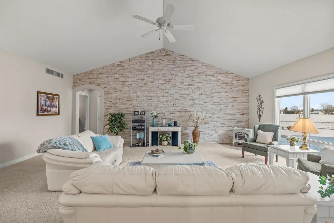
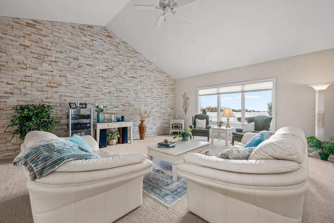
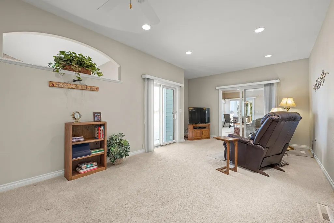
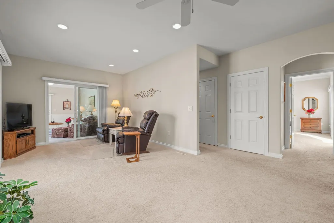
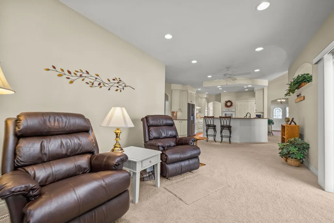
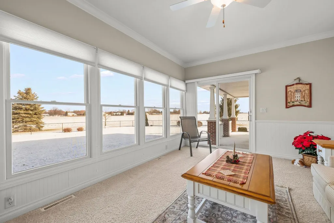
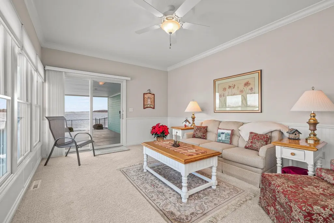
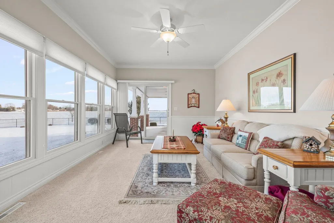
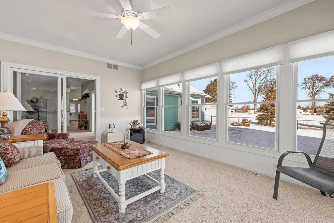
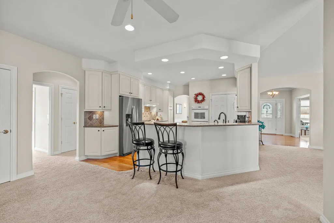
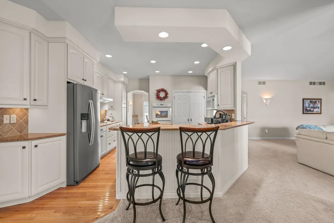
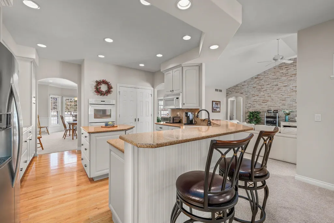
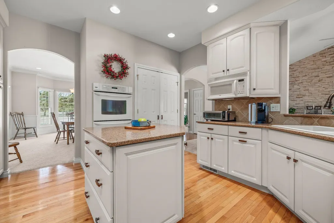
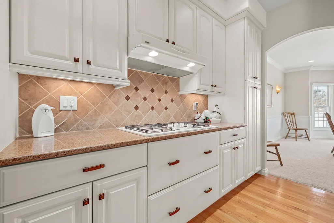
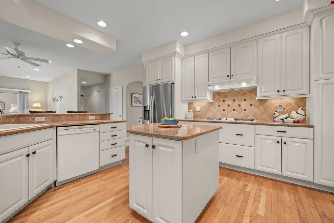
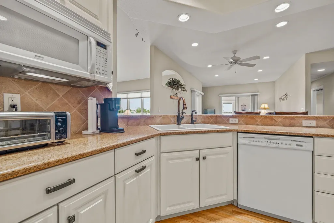
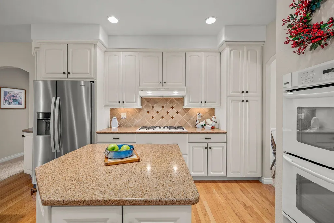
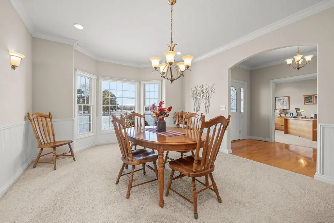
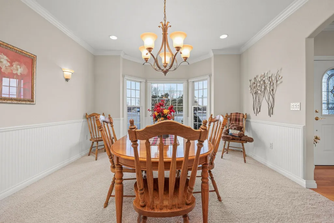
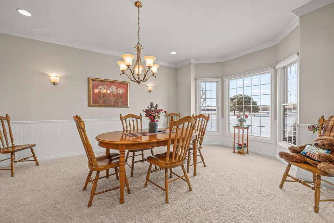
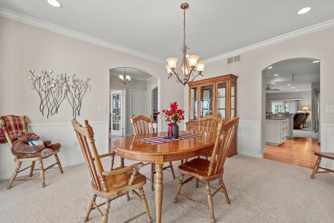
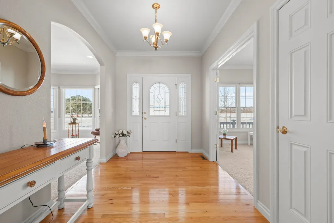
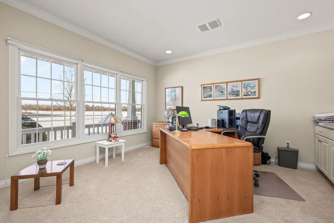
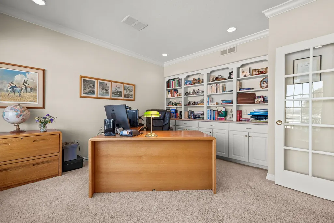
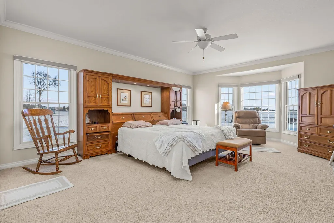
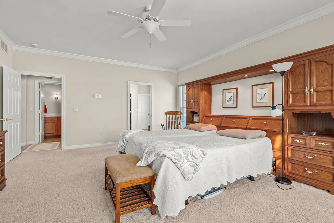
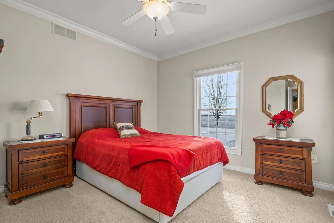
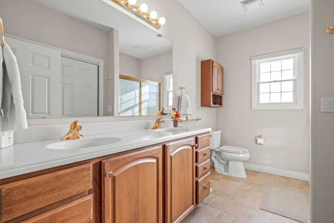
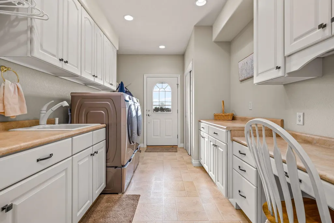
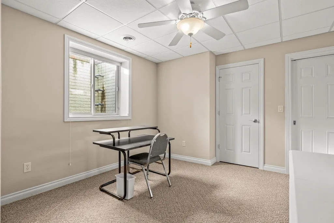
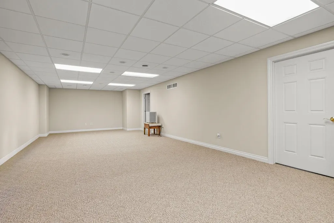
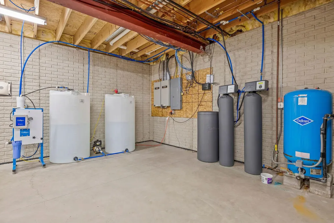
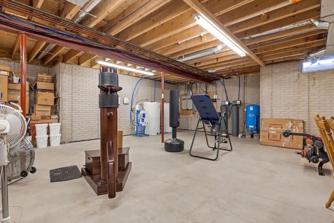
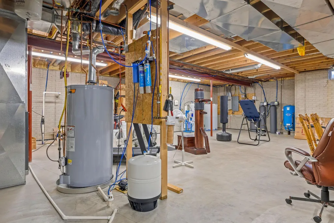
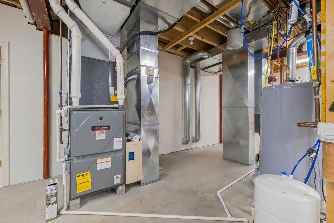
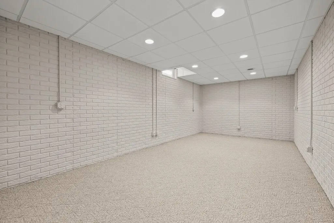
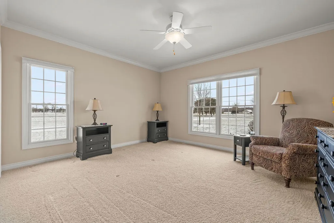
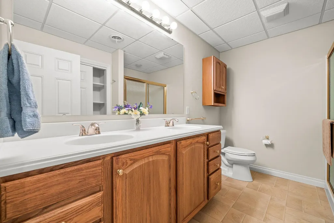
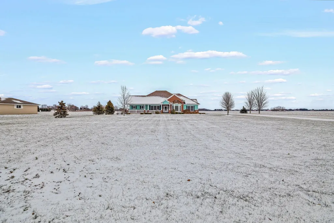
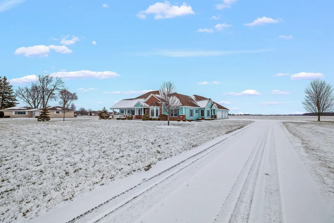
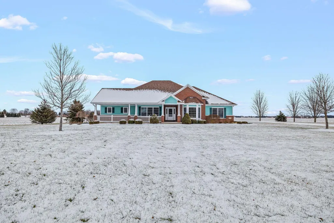
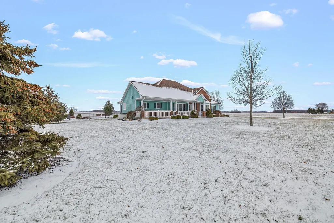
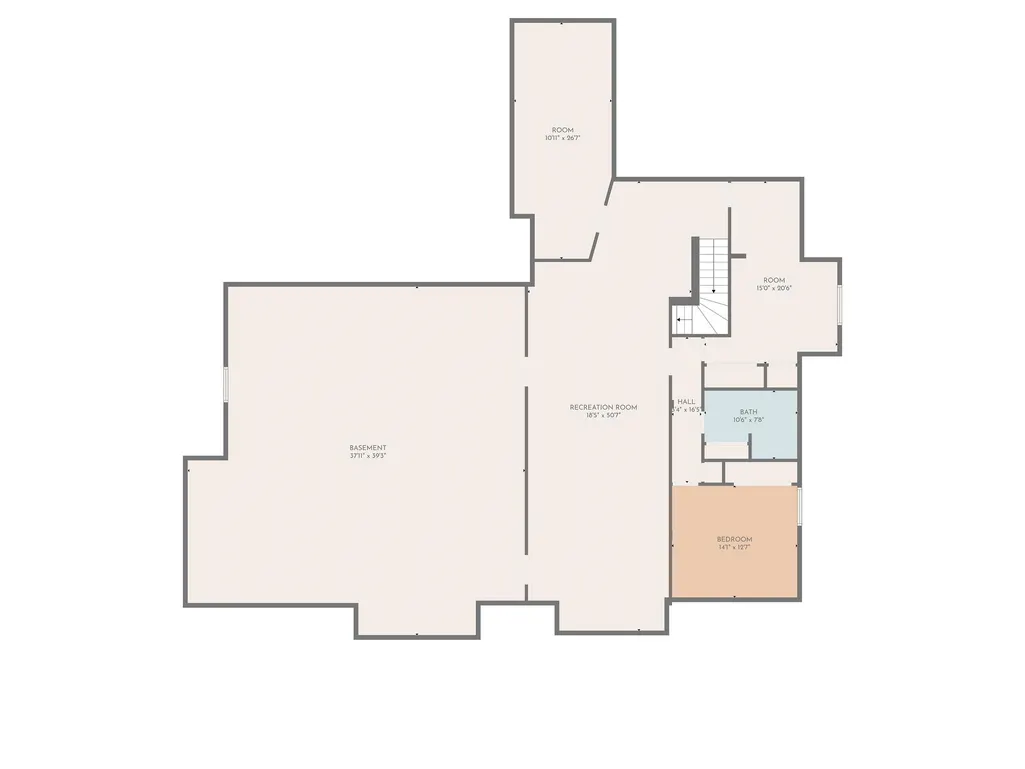
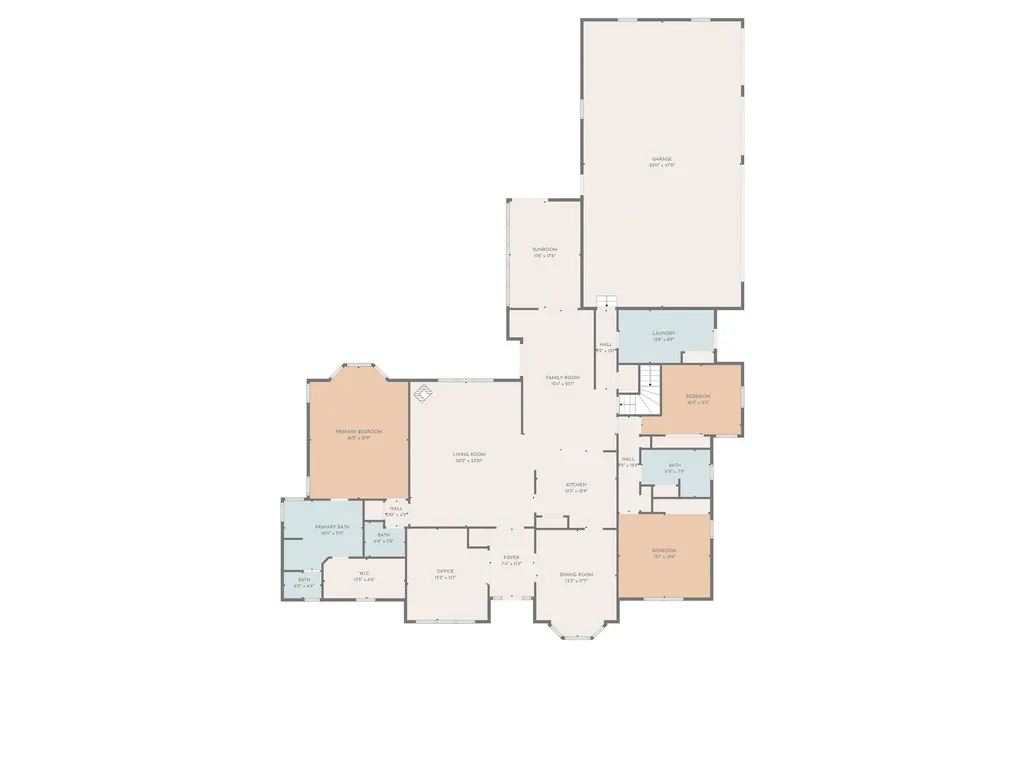
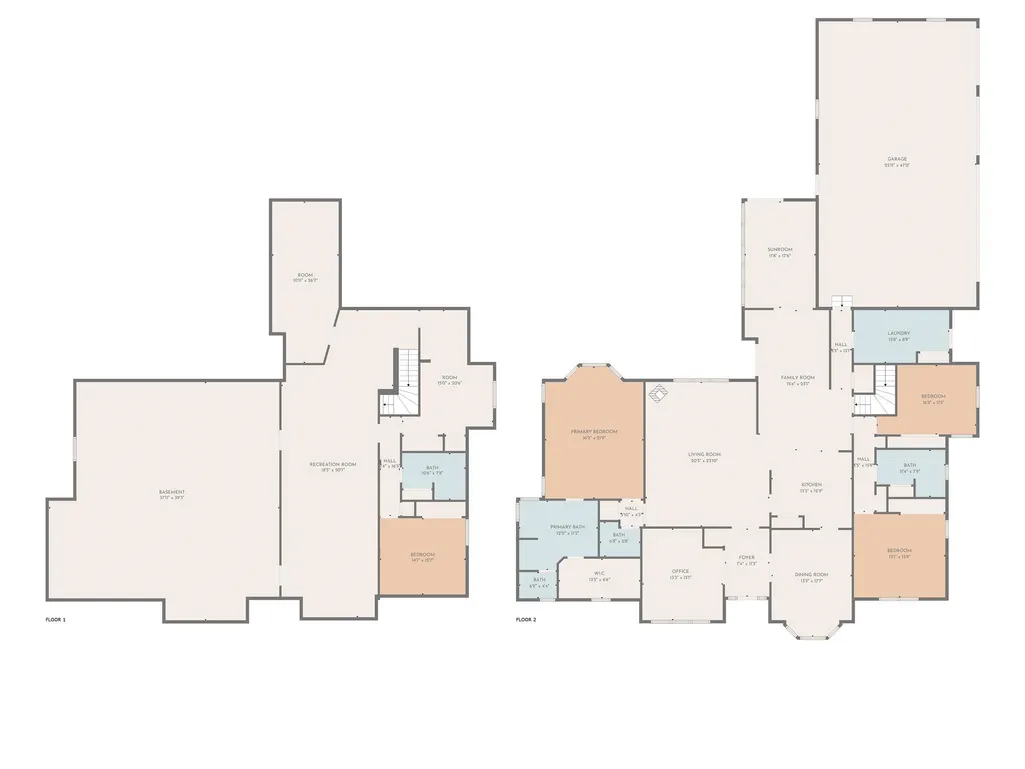
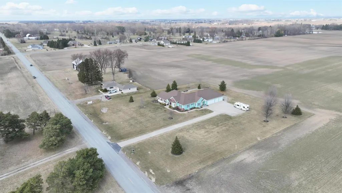
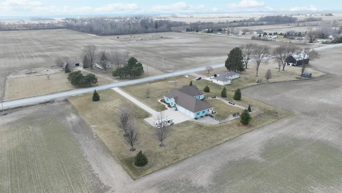
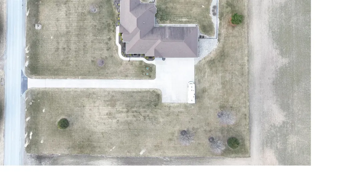
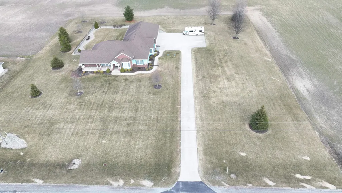
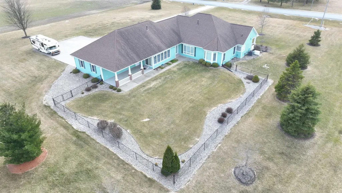
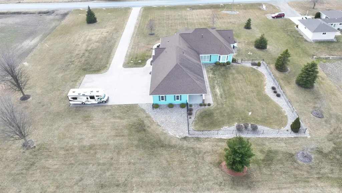
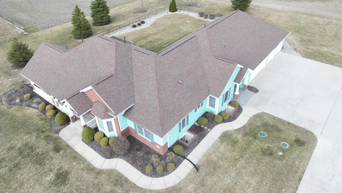
Welcome to this beautiful âOne of a Kindâ home! Built by Geiersbach Builders in 2005, the impeccably maintained home has more than 3,300 sq. ft. of living space on the main level, and over 3,300 sq. ft. on the lower level, 1,600 sq. ft. of which are finished. With a total of 5 bedrooms, 3 full baths and one half-bath, it features large living and dining rooms perfect for entertaining, a beautiful kitchen, first floor laundry, a home office, and a wonderful sunroom overlooking a fenced-in backyard. The large four-car garage offers plenty of room for your vehicles and toys, and an extensive driveway for additional parking. Sitting on 2.23 acres of land surrounded by mostly wide-open fields, the homeâs front porch is perfect for stunning sunset watching, and the covered concrete back porch, thoughtfully equipped with a 220-volt outlet for adding a hot tub or sauna if so desired, is ideal for watching sunrises. The south side entrance next to the garage also features a covered porch area with maintenance-free Trex decking. This home comes with a 14 month Home Warranty!!
| Price History | |
|---|---|
| 2/6/2025 | Listed $1,150,000 |
| 8/2/2025 | 3$1,125,000 |
| 10/22/2025 | 3$1,095,000 |
| 1/5/2026 | 5$1,049,000 |
| 1/29/2026 | 6$995,000 |
| 5/12/2026 | 2$985,000 |
| 8/5/2026 | 5$945,000 |
General Features
| Heating | Forced Air,Humidifier |
|---|---|
| Kitchen Level | Main |
| Cooling | Ceiling Fan(s),Central A/C,Whole House Fan,Attic Fan |
| Garage | Attached Garage,Electric in Garage,Gar Door Opener |
| Water | Private Well |
| Appliances | Dishwasher,Dryer,Humidifier,Microwave,Range/Oven,Refrigerator,Washer,Water Softener - Owned |
| Status | Active |
| Full Baths | 3 |
| Half Baths | 1 |
| Bathrooms | 4 |
| Year Built | 2005 |
| Parking | Garage |
| Subdivision | No |
| Water Heater | Gas |
| Style | Ranch |
| County | Saginaw |
| Class | RESIDENTIAL |
| Type | Single Family |
| Ownership | Private |
| Associated Document Count | 1 |
| Status | Active |
| Subdivision | MI |
| Sale/Rent | For Sale |
| Manufactured Y/N | No |
| Structure Style | 1 Story |
| Subj to Short Sale Apprvl | No |
| Area | Tittabawassee Twp (73026) |
| Primary City | Freeland |
| Listing Office | 115728 |
| Virtual Tour | https://www.zillow.com/view-imx/0fd5d640-fbf6-457f-a9b0-b0519a70daed?setAttribution=mls&wl=true&initialViewType=pano&utm_source=dashboard |
| City | Freeland |
| School District | Freeland Comm School District |
| Lease Y/N | No |
| Originating MLS | Midland Board of REALTORS |
| Source MLS | MI Real Source |
| Financial Terms | Cash,Conventional,VA,Rural Development |
| Agent First Name | Connie |
| Agent Last Name | Reppuhn |
| DOM | 597 |
| Postal Code | 48623 |
| Listing Agent | 300706 |
Interior Features
| Interior Amenities | Bay Window,Cable/Internet Avail.,Cathedral/Vaulted Ceiling,Hardwood Floors,Sump Pump,Walk-In Closet,Window Treatment(s) |
|---|---|
| Family Room Level | Main |
| Great Room Level | Lower |
| Dining Room Level | Main |
| Living Room Level | Main |
| Basement | Full,Poured,Partial,Sump Pump |
| Bedroom 1 Level | Main |
| Kitchen Length | 13 |
| Family Room Length | 15 |
| Family Room Width | 23 |
| Living Room Length | 21 |
| Bedroom 4 Width | 13 |
| Bedroom 2 Width | 12 |
| Bedroom 3 Width | 14 |
| Dining Room Width | 18 |
| Bedroom 4 Length | 14 |
| Great Room Width | 51 |
| Bedroom 2 Length | 17 |
| Living Room Width | 24 |
| Bedroom 3 Length | 15 |
| Dining Room Length | 13 |
| Bedroom 5 Length | 15 |
| Kitchen Width | 13 |
| Great Room Length | 19 |
| Beds | 5 |
| Fireplace? | No |
| Bedroom 5 Width | 21 |
| Bedroom 1 Length | 16 |
| Bedroom 1 Width | 22 |
| Below Grade SqFt | 3346 |
| Above Grade SqFt | 3346 |
| Basement Y/N | Yes |
| Breakfast Nook Length | 12 |
| Breakfast Nook Level | Main |
| Breakfast Nook Width | 18 |
| Bedroom 2 Floor Covering | Carpet |
| Bedroom 3 Floor Covering | Carpet |
| Bedroom 4 Floor Covering | Carpet |
| Kitchen Floor Covering | Wood |
| Total SqFt Finished | 5019 |
| Bathroom 1 Length | 13 |
| Bathroom 1 Width | 12 |
| Bathroom 2 Length | 7 |
| Bathroom 2 Width | 6 |
| Bathroom 3 Length | 11 |
| Bathroom 3 Width | 8 |
Exterior Features
| Exterior | Composition |
|---|---|
| Exterior Amenities | Fenced Yard,Lawn Sprinkler,Patio,Porch |
| Frontage | 330 |
| Garage Dimensions | 26 x 47 |
| Lot Size Area | 2.23 |
| Pool (Y/N) | No |
| Lot Dimensions | 330.40 x 293.96 |
| Garage # of Car | 4 |
| Well/Septic Inspection Done | No |
| Roads | City/County,Paved Street |
| FOUNDATION TYPE | Basement |
| SEWER/SEPTIC | Septic |
| Waterfront Y/N | No |
| Garage Y/N | Yes |
| Frontage Type | Road |
Amenities
- Foreclosure
- Views
- Short Sale
- New Construction
- Adult 55+
- Lease To Own
- No HOA Fees
- Furnished
- Primary On Main
- Air Conditioning
- Seller Finance
- Green
- Fixer Upper
- Horse
- Golf
- Fireplace
- Deck
- Garage
- Basement
- Pool
Property vs Single Family Average in 48623
Price
Taxes
Year Built
Visits
 Midland Board of REALTORS® All information deemed reliable but not guaranteed. All properties are subject to prior sale, change or withdrawal. Neither listing broker(s) or information provider(s) shall be responsible for any typographical errors, misinformation, misprints and shall be held totally harmless. Listing(s) information is provided for consumer's personal, non-commercial use and may not be used for any purpose other than to identify prospective properties consumers may be interested
