
Just Listed
Address
1401 Montague Street, Midland, MI
Price
$ 484,900
Property Attributes
- MLS#50222902
- TypeSingle Family
- Listing Status Active
- CountyMIDLAND
- CityMidland
- AreaMidland
- NeighborhoodWitte Sub
- Zip48642
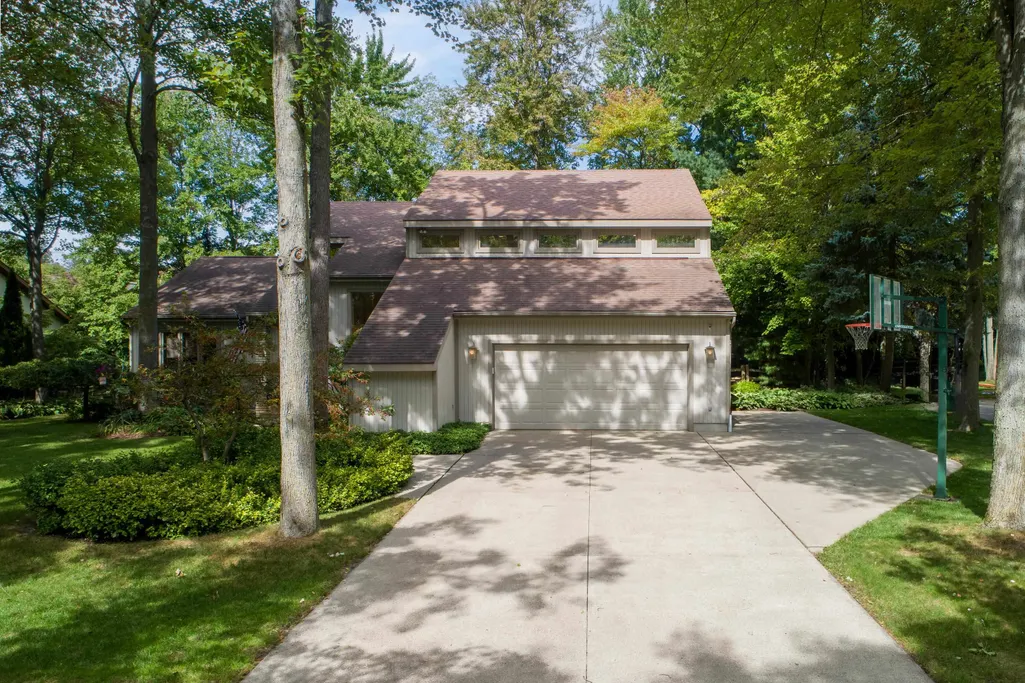
- StyleContemporary
- Year Built1989
- Taxes$ 6991
- Price$ 484,900
- Bedrooms3
- Full Bathrooms2
- Half Bathrooms1
- Sqr Footage2881
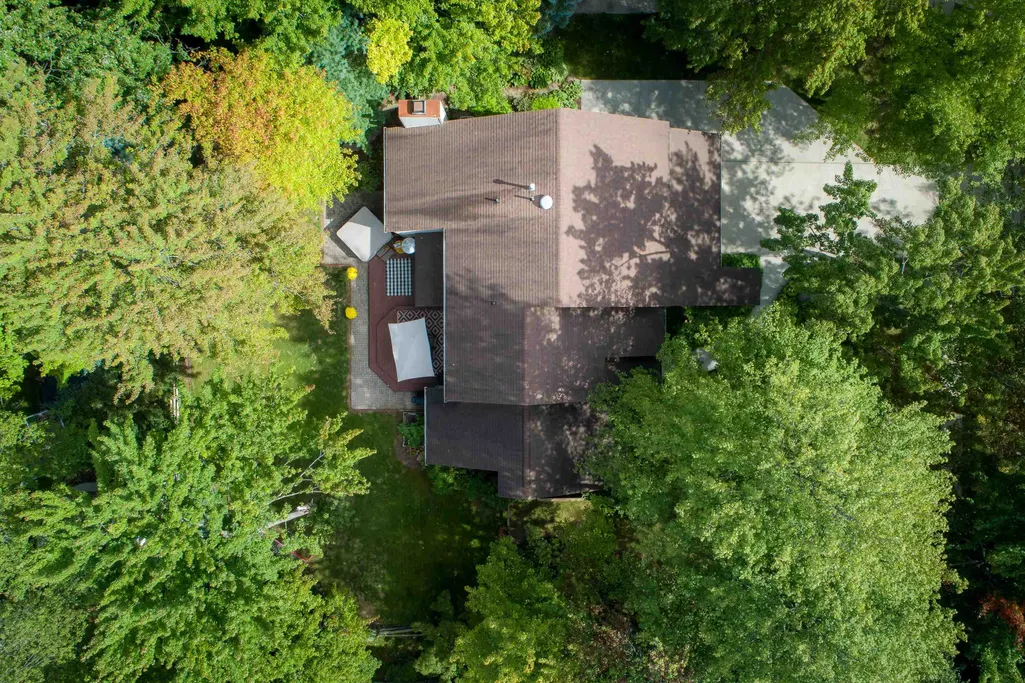
- Lot Size0.33 Acres
Data Source:
Midland Michigan MLS (MBOR)
Property Description
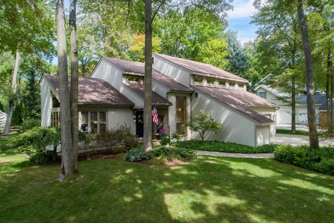
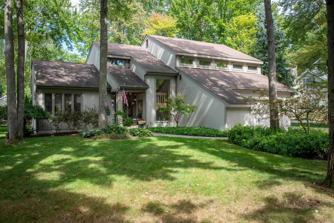
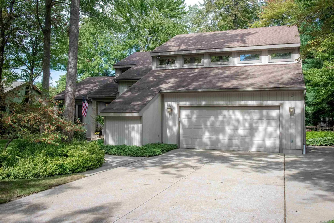
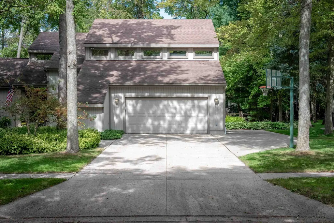
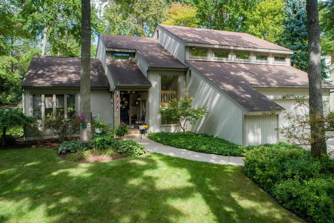
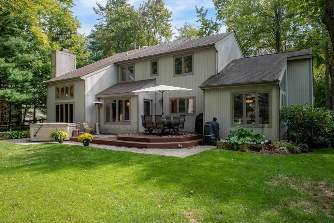
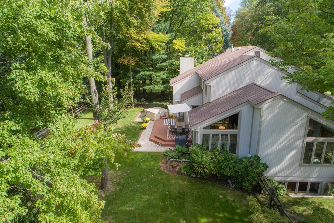
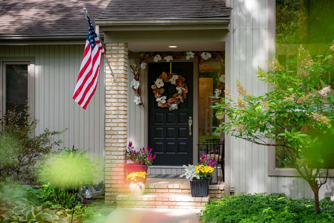
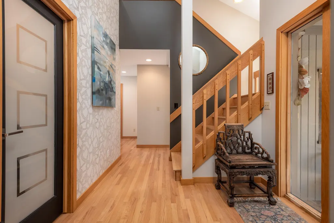
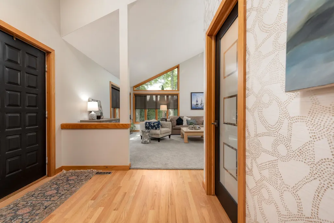
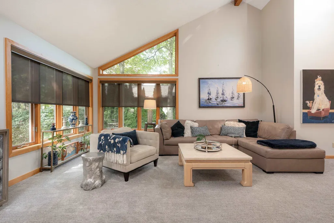
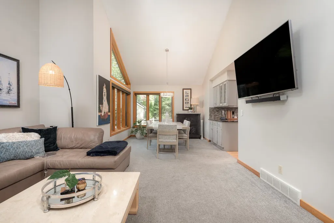
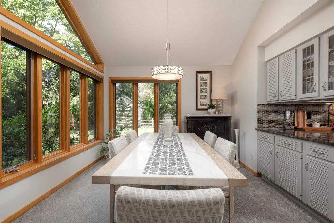
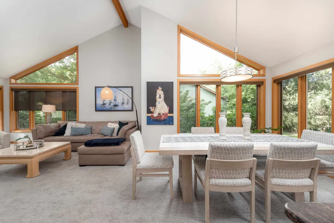
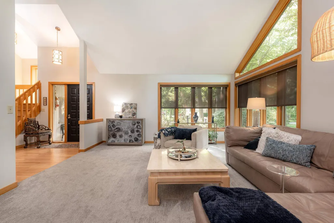
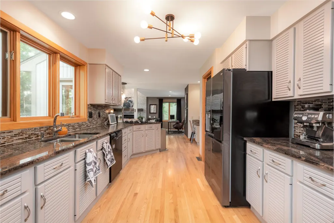
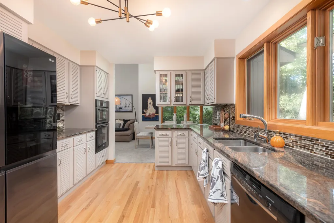
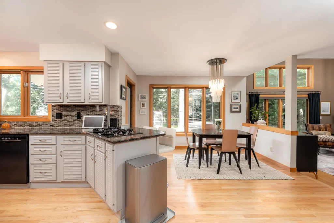
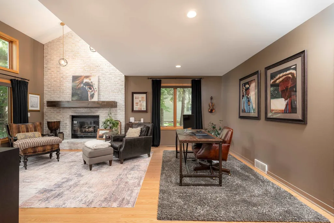
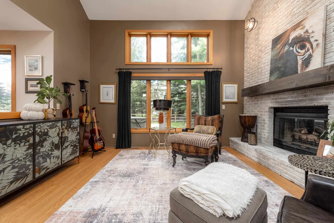
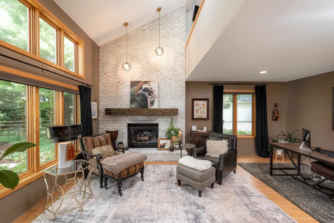
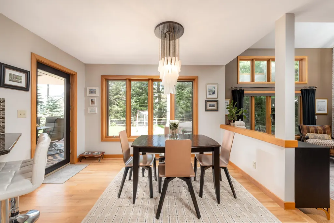
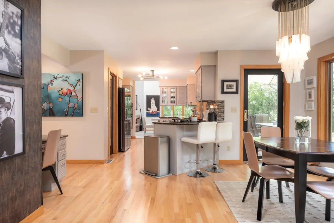
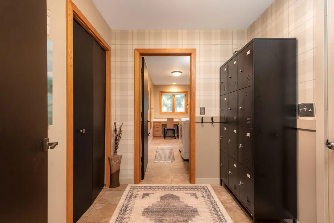
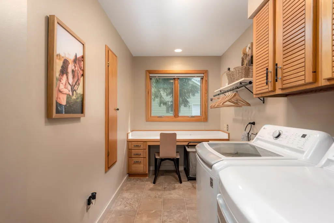
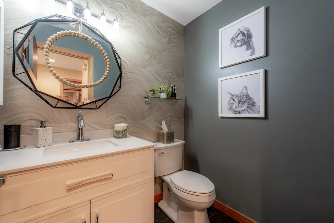
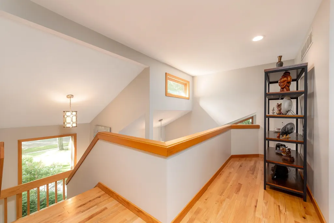
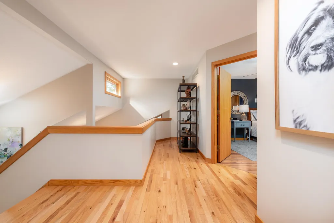
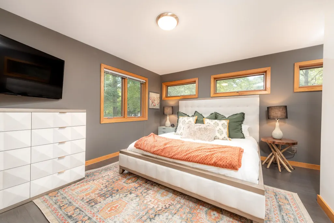
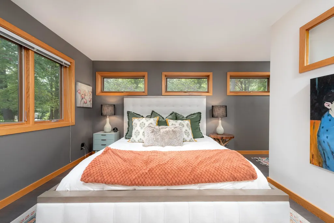
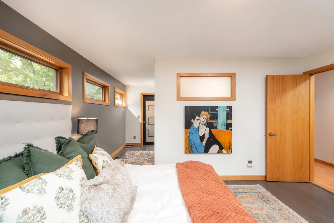
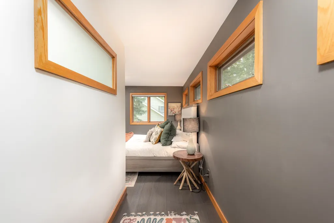
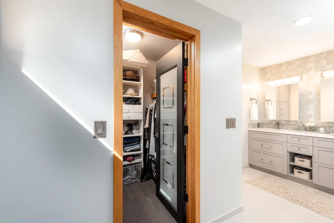
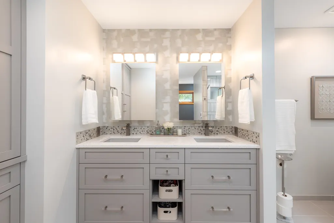
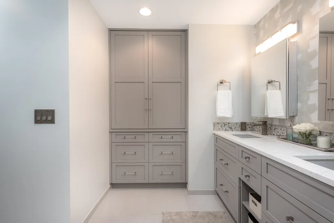
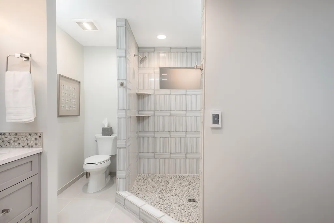
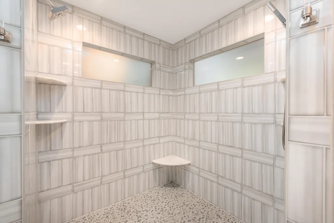
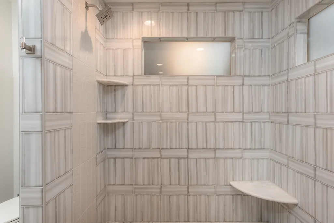
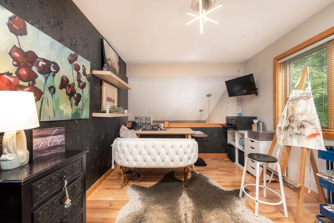
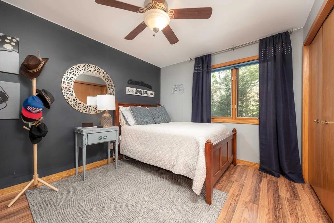
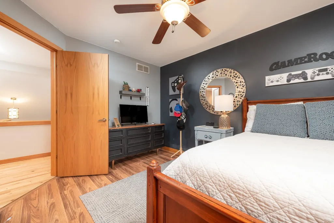
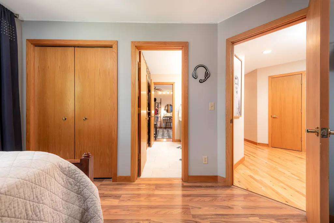
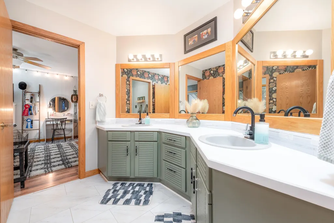
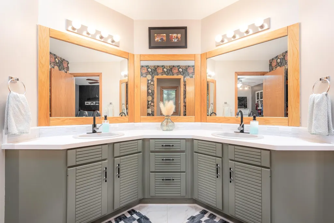
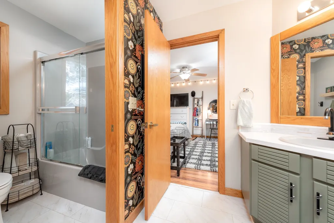
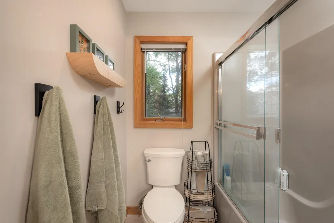
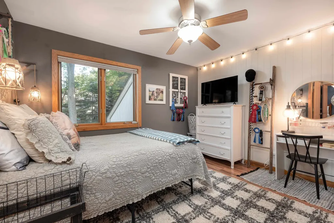
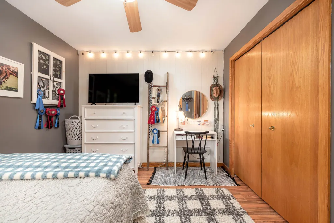
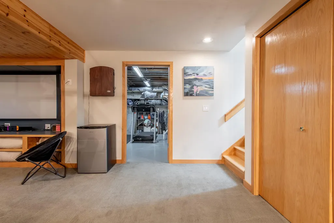
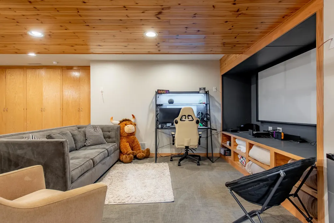
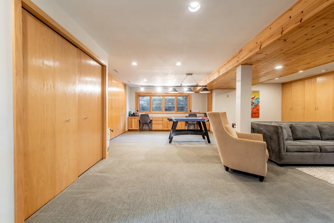
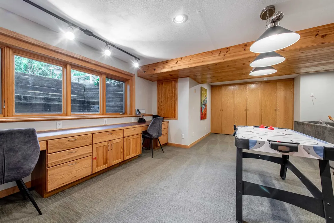
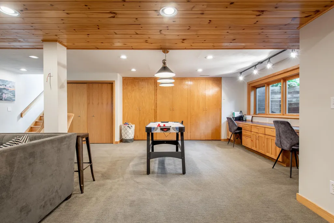
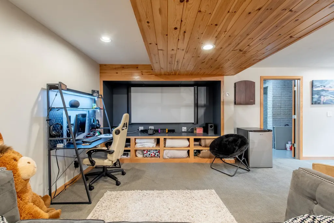
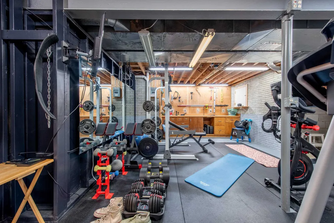
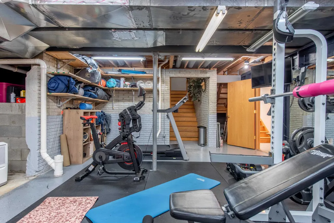
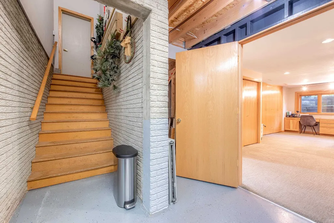
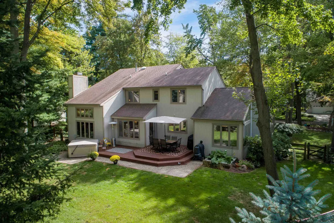
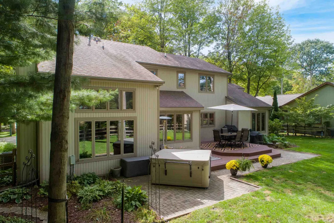
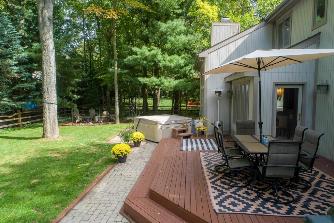
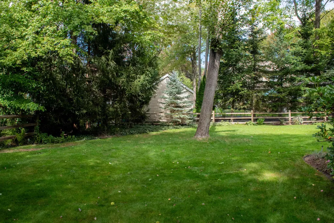
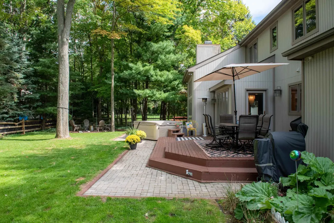
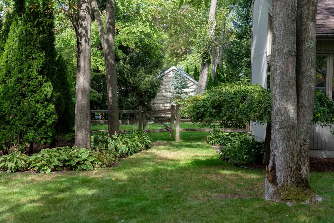
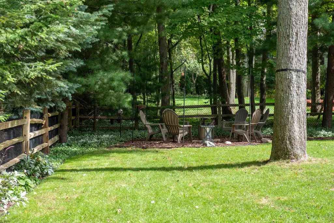
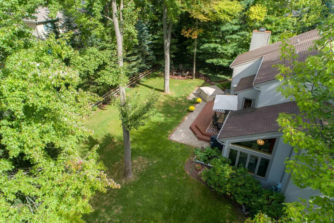
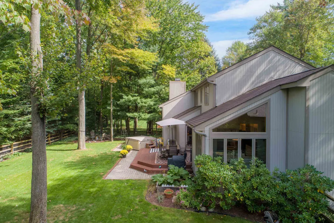
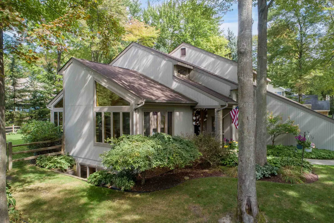
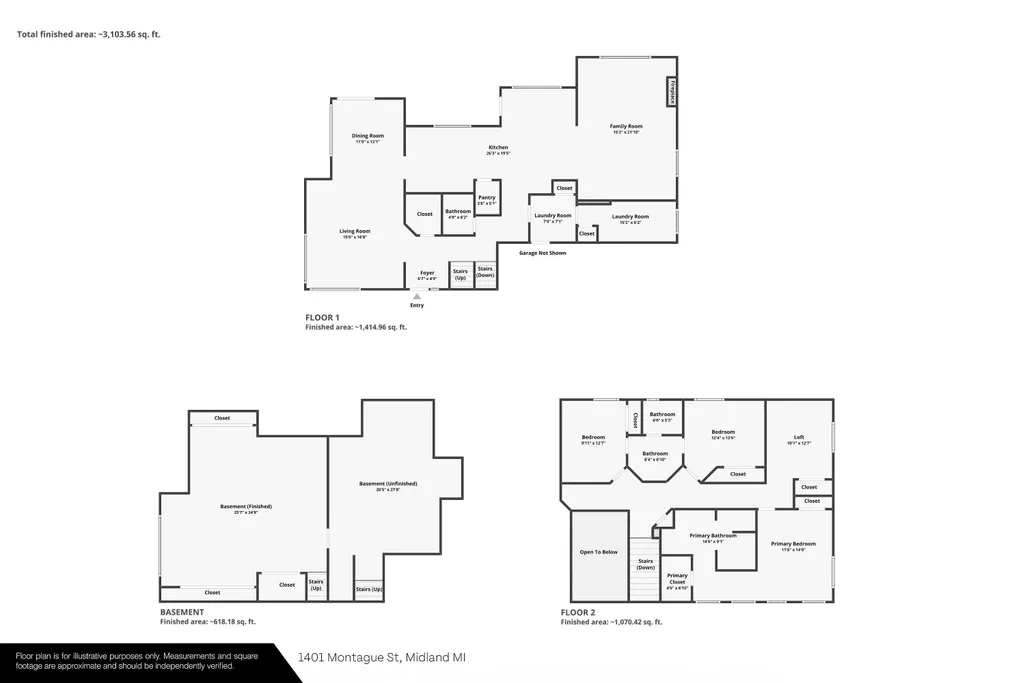
Distinctive contemporary architecture, abundant natural light, and beautifully refinished hardwood floors welcome you to 1401 Montague Street. Offering three bedrooms and two-and-a-half baths, this inviting Midland residence blends understated elegance with everyday comfort. Vaulted ceilings lend an airy sense of space, while separate living and family rooms provide welcoming settings for entertaining and relaxation. A fireplace brings warmth and character to the family room, and solid surface countertops add a polished finish to the kitchen. A versatile loft and dedicated home office offer flexibility for work, reading, or quiet retreat. The primary suite is highlighted by an updated, spa-like bath, bringing a touch of luxury to daily routines. A partially finished basement with egress windows provides additional space to enjoy, complemented by abundant storage throughout the home. Main-floor laundry and an attached garage add everyday convenience. Outside, a beautiful backyard offers an inviting setting for outdoor gatherings or peaceful afternoons. Located within walking distance of Adams Elementary, this distinctive home brings together thoughtful updates, architectural character, and a convenient Midland location.
| Elementary School | Middle School | High School |
|---|---|---|
| Adams Elementary School | Northeast Middle School | Midland High School |
| Price History | |
|---|---|
| 9/24/2026 | Listed $484,900 |
General Features
| Heating | Forced Air |
|---|---|
| Kitchen Level | First |
| Cooling | Central A/C |
| Fireplaces | FamRoom Fireplace |
| Garage | Attached Garage |
| Water | Public Water |
| Appliances | Dishwasher,Disposal,Dryer,Freezer,Microwave,Range/Oven,Refrigerator,Washer |
| Status | Active |
| Full Baths | 2 |
| Half Baths | 1 |
| Bathrooms | 3 |
| Year Built | 1989 |
| Subdivision | Witte Sub |
| Water Heater | Gas |
| Style | Contemporary |
| County | Midland |
| Class | RESIDENTIAL |
| Type | Single Family |
| Ownership | Private |
| Status | Active |
| Subdivision | MI |
| Sale/Rent | For Sale |
| Flood Insurance | Not Required |
| Manufactured Y/N | No |
| ROOMS | Entry,Family Room,First Floor Laundry,Living Room,Loft,Utility/Laundry Room,Primary Bedroom,Primary Bathroom,Home Office |
| Structure Style | 2 Story |
| Subj to Short Sale Apprvl | No |
| Area | Midland (56020) |
| Primary City | Midland |
| Listing Office | 26006 |
| High School | Midland |
| City | Midland |
| School District | Midland Public Schools |
| Lease Y/N | No |
| Originating MLS | Midland Board of REALTORS |
| Source MLS | MI Real Source |
| Financial Terms | Cash,Conventional,VA |
| Elementary School | Adams |
| Agent First Name | Alicia |
| Agent Last Name | Manceau |
| DOM | 2 |
| Postal Code | 48642 |
| Listing Agent | 290519 |
Interior Features
| Interior Amenities | Cable/Internet Avail.,Cathedral/Vaulted Ceiling |
|---|---|
| Family Room Level | First |
| Great Room Level | Lower |
| Dining Room Level | First |
| Living Room Level | First |
| Basement | Block,Egress/Daylight Windows,Partial |
| Bedroom 1 Level | Second |
| Laundry Room Level | First |
| Kitchen Length | 16 |
| Family Room Length | 21 |
| Laundry Room Width | 6 |
| Family Room Width | 15 |
| Living Room Length | 18 |
| Bedroom 2 Width | 10 |
| Bedroom 3 Width | 10 |
| Laundry Room Length | 16 |
| Dining Room Width | 10 |
| Great Room Width | 19 |
| Bedroom 2 Length | 12 |
| Living Room Width | 15 |
| Bedroom 3 Length | 12 |
| Dining Room Length | 12 |
| Kitchen Width | 8 |
| Great Room Length | 23 |
| Beds | 3 |
| Fireplace? | Yes |
| Total Rooms | 12 |
| Bedroom 1 Length | 16 |
| Bedroom 1 Width | 14 |
| Below Grade SqFt | 1211 |
| Above Grade SqFt | 2881 |
| Bath Descriptions | Not Applicable |
| Basement Y/N | Yes |
| Library/Den Length | 10 |
| Library/Den Level | Second |
| Library/Den Width | 12 |
| Bedroom 2 Floor Covering | Luxury Vinyl |
| Bedroom 3 Floor Covering | Luxury Vinyl |
| Kitchen Floor Covering | Wood |
| Total SqFt Finished | 4092 |
| Bathroom 1 Length | 12 |
| Bathroom 1 Width | 10 |
| Bathroom 2 Length | 10 |
| Bathroom 2 Width | 8 |
Exterior Features
| Exterior | Wood |
|---|---|
| Exterior Amenities | Deck |
| Frontage | 105 |
| Flood Plan | None |
| Lot Size Area | 0.33 |
| Pool (Y/N) | No |
| Lot Dimensions | 14,375 |
| Garage # of Car | 2 |
| Water Features | None |
| Roads | Paved Street |
| FOUNDATION TYPE | Crawl,Partial Basement |
| SEWER/SEPTIC | Public Sanitary |
| Waterfront Y/N | No |
| Garage Y/N | Yes |
| Frontage Type | Road |
Amenities
- Foreclosure
- Views
- Short Sale
- New Construction
- Adult 55+
- Lease To Own
- No HOA Fees
- Furnished
- Primary On Main
- Air Conditioning
- Seller Finance
- Green
- Fixer Upper
- Horse
- Golf
- Fireplace
- Deck
- Garage
- Basement
- Pool
Property vs Single Family Average in 48642
Price
Taxes
Year Built
Visits
 Midland Board of REALTORS® All information deemed reliable but not guaranteed. All properties are subject to prior sale, change or withdrawal. Neither listing broker(s) or information provider(s) shall be responsible for any typographical errors, misinformation, misprints and shall be held totally harmless. Listing(s) information is provided for consumer's personal, non-commercial use and may not be used for any purpose other than to identify prospective properties consumers may be interested
