
Open House Sat, Oct 3rd 12:00 PM - 02:00 PM






Address
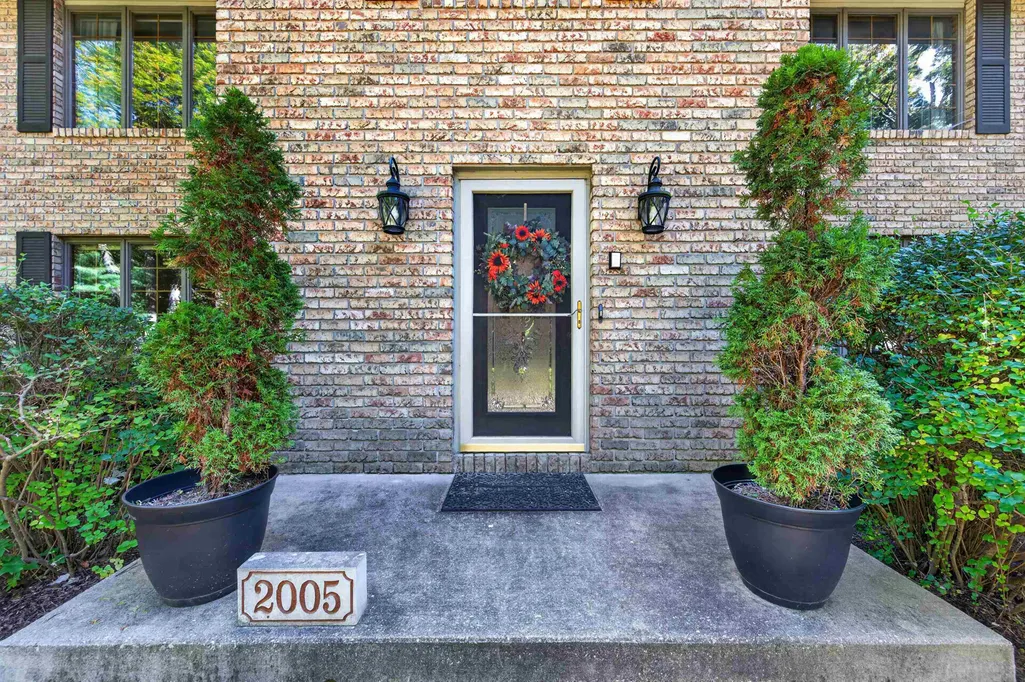
2005 Springwood Drive, Midland, MI
Price
$ 540,000
Property Attributes
- MLS#50223229
- TypeSingle Family
- Listing Status Active
- CountyMIDLAND
- CityMidland
- AreaMidland
- NeighborhoodHarcrest Woods
- Zip48640
- StyleTraditional
- Year Built1987
- Taxes$ 8245
- Price$ 540,000
- Bedrooms4
- Full Bathrooms3
- Half Bathrooms2
- Sqr Footage3609
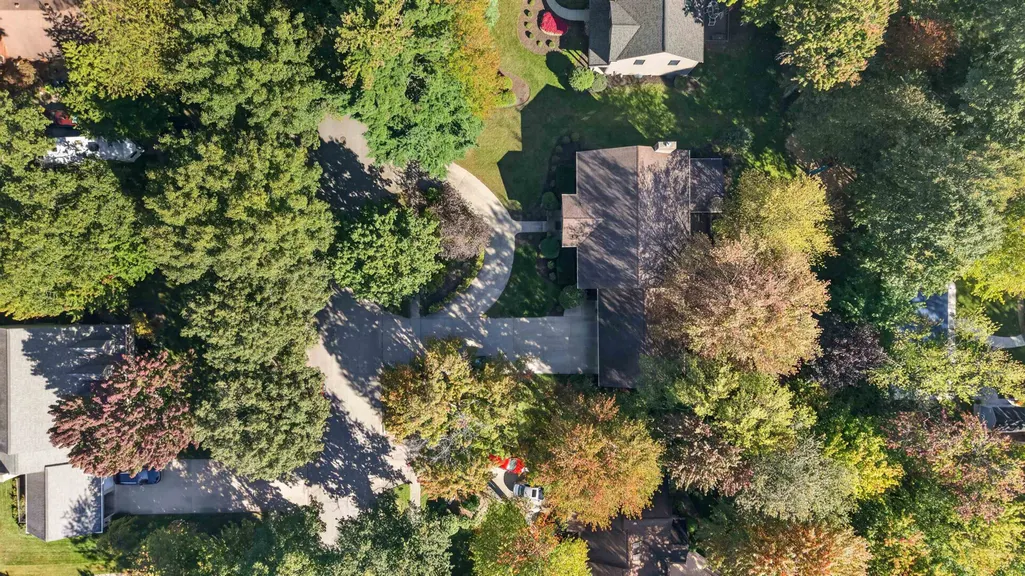
- Lot Size0.42 Acres
Data Source:
Midland Michigan MLS (MBOR)
Property Description
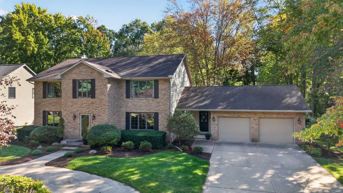
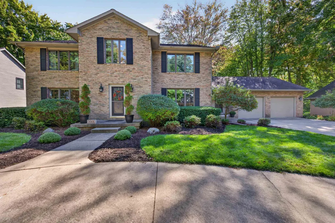
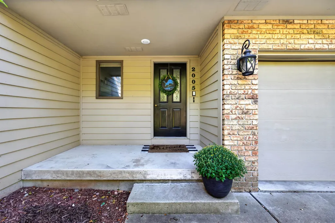
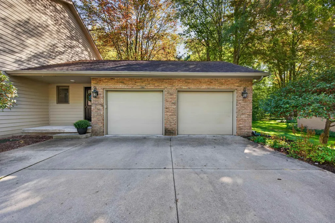
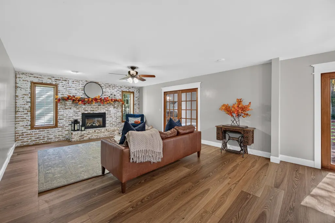
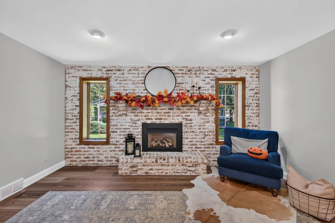
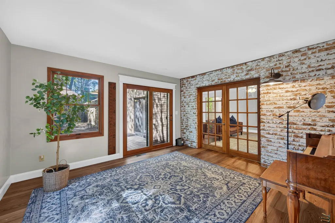
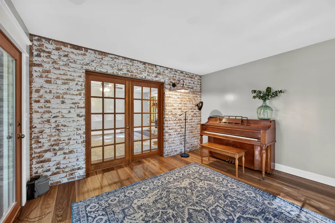
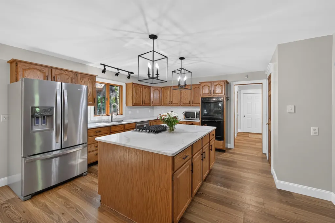
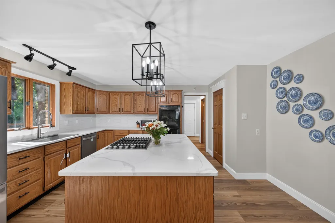
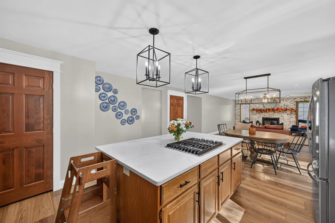
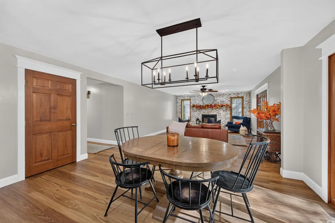
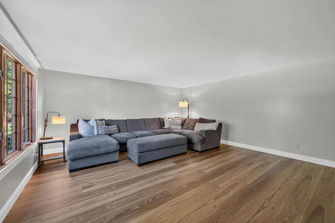
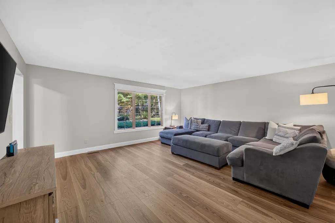
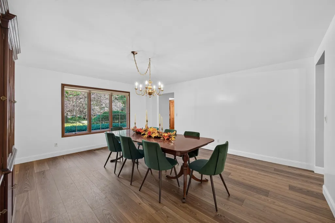
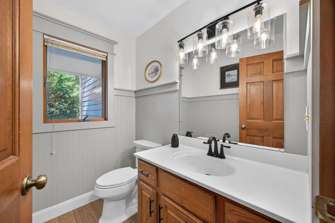
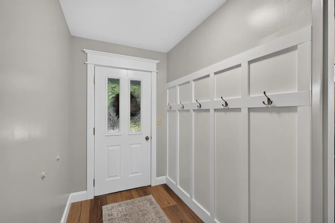
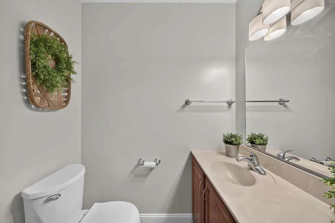
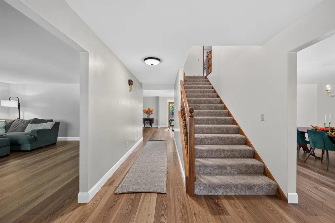
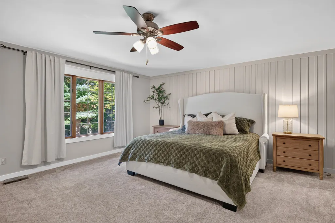
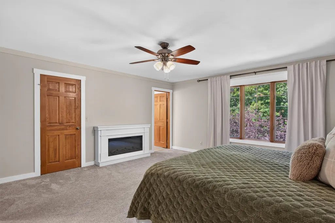
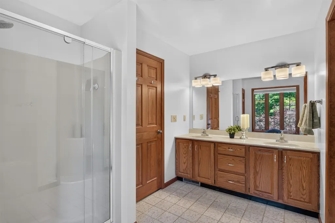
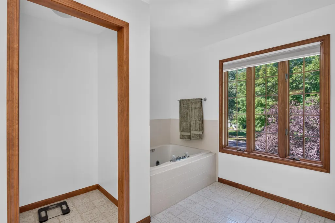
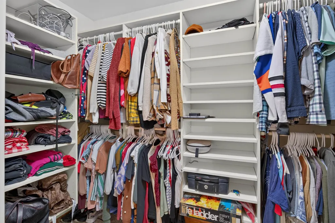
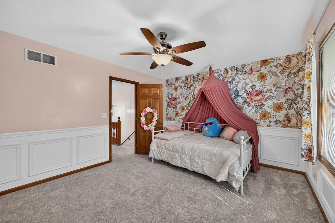
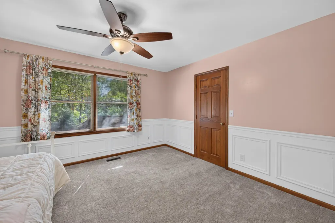
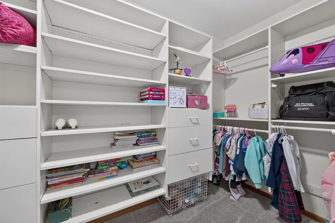
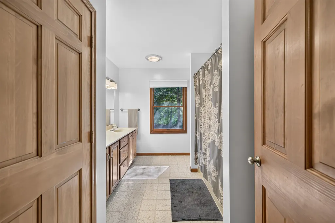
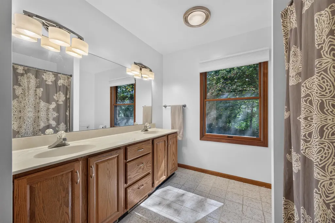
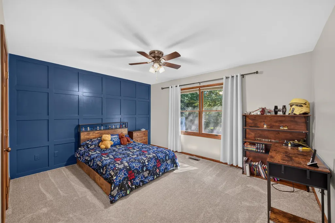
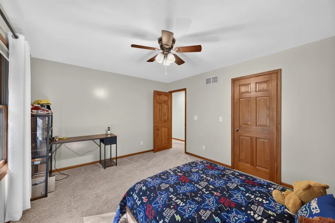
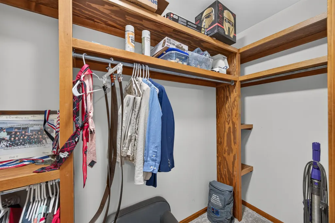
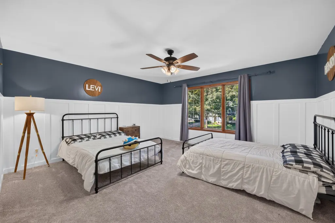
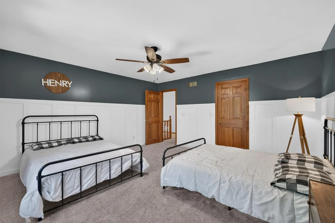
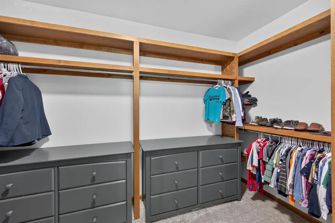
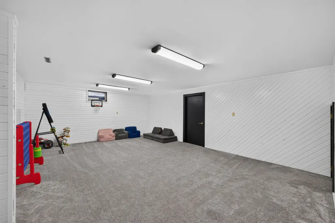
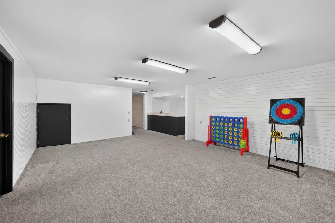
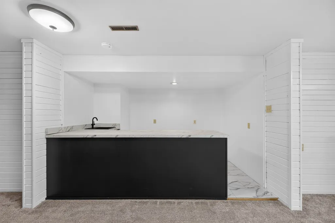
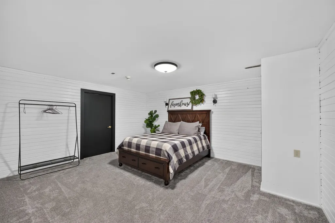
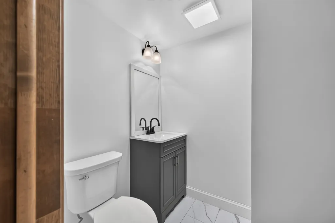
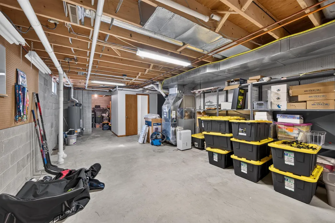
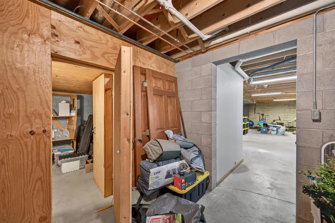
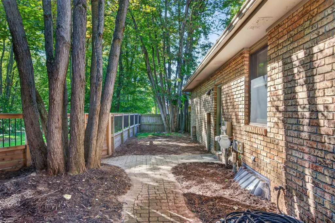
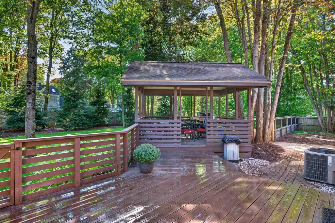
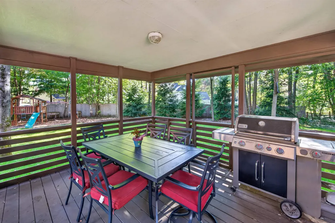
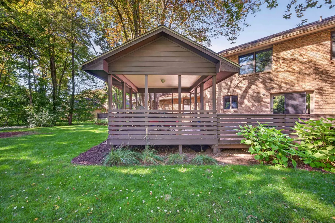
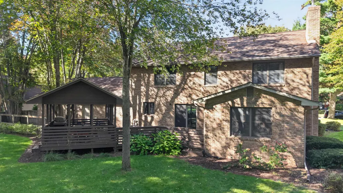
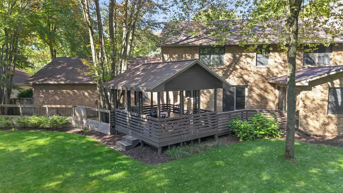
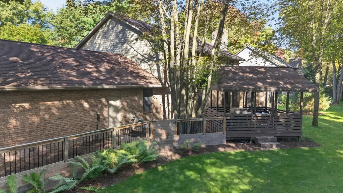
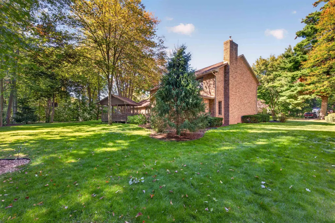
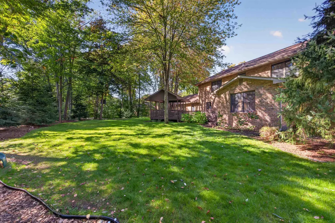
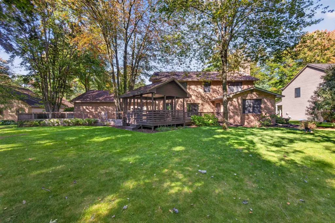
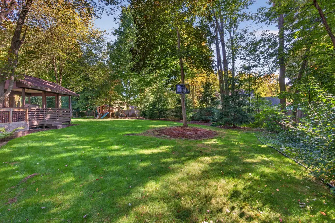
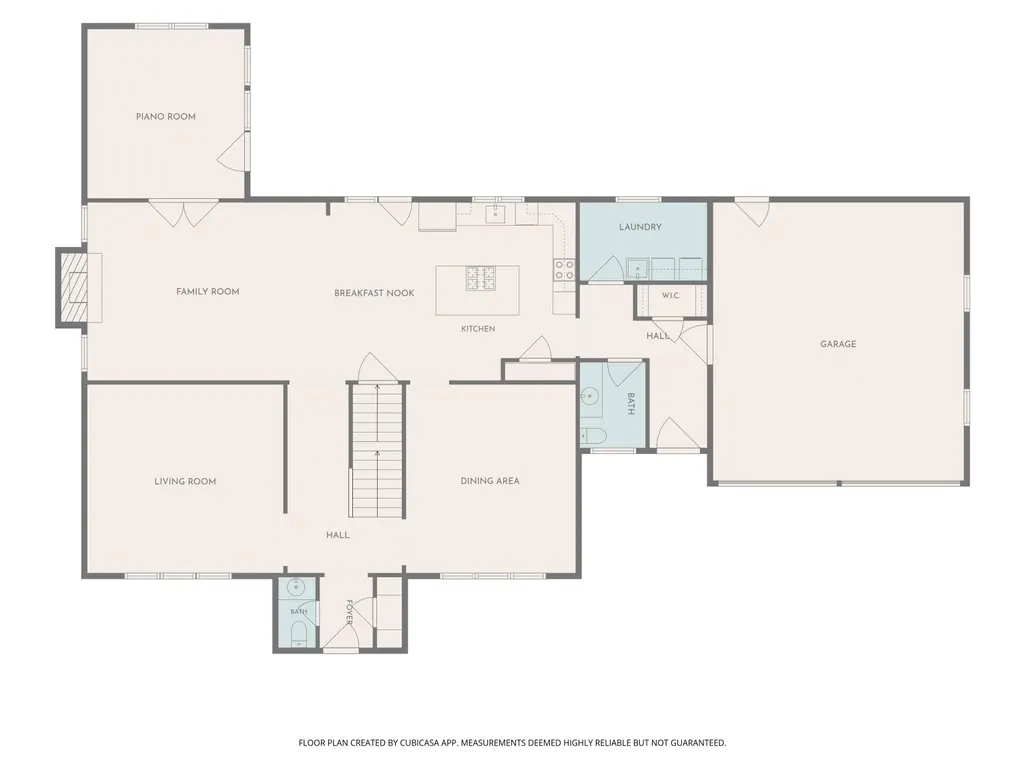
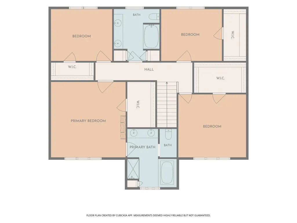
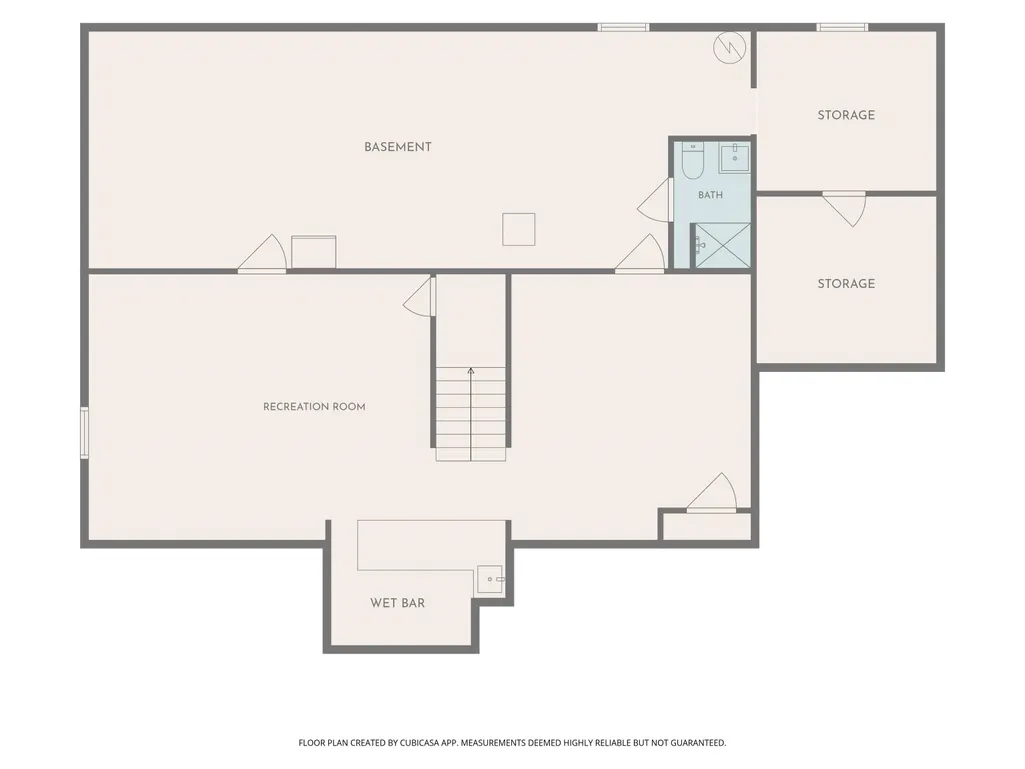
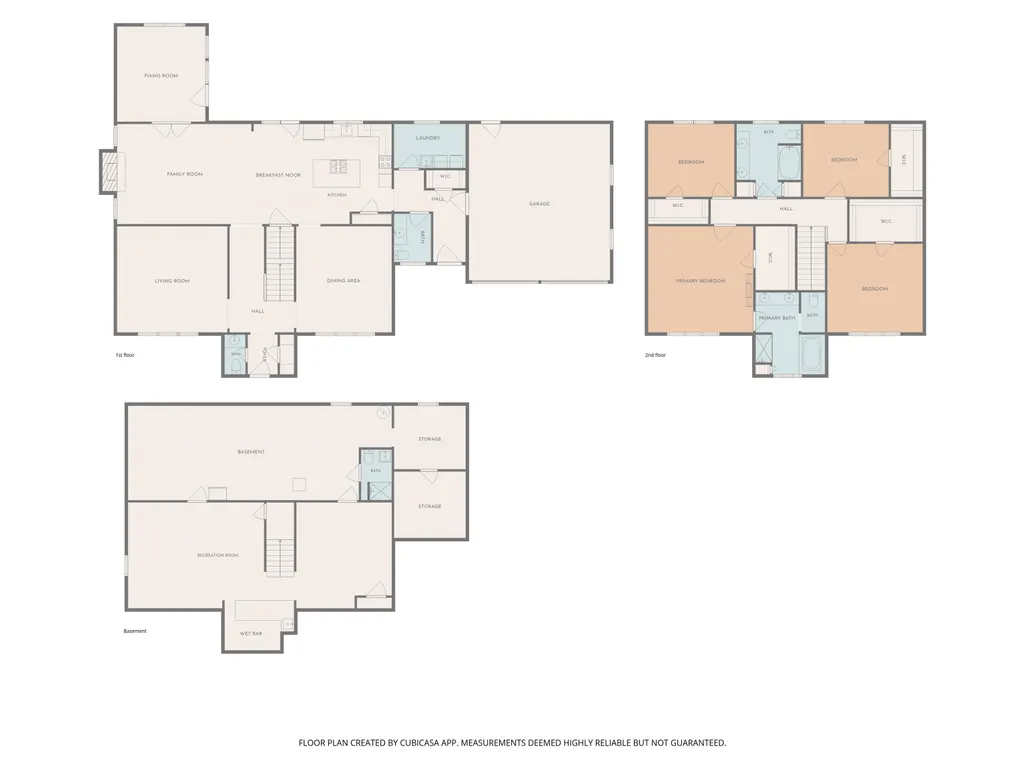
Whether you're looking for space to spread out or grow into, 2005 Springwood Drive has it! With over 3,600 square feet of living space designed for real life and effortless entertaining, this home offers an exceptional layout where every space serves a purpose. The main level forms the heart of the home, featuring an expansive open-concept kitchen and great room anchored by a cozy fireplace creating a natural hub for hosting family gatherings or casual weekend get-togethers. Formal occasions are a breeze with dedicated dining and living rooms, while the private den provides a quiet retreat or home office. Everyday functionality is woven throughout with two main-floor half bathrooms, generous closet space, and a dedicated laundry room that keeps routines organized. Upstairs, space and privacy abound with four oversized bedrooms, each boasting its own large walk-in closet. A full bathroom with double sinks comfortably accommodates busy mornings, while the primary suite is an exclusive sanctuary with its own private bathroom. An additional 1,500 square feet of finished basement space expands your living options even further. A large rec room with a wet bar is perfect for game nights or watch parties, while a versatile bonus/flex room gives you endless possibilities with the convenience of a third full bathroom. The massive storage area keeps clutter out of sight and provides even more practical options. Extending the entertainment footprint outdoors, this home features a sprawling deck with a covered gazebo for outdoor dining. A sprinkler system makes it easy to maintain lush curb appeal. Even the dogs their own space in the designated dog run. Rounding out the property are a spacious 2.5-car garage and an impressive circle driveway that welcomes guests with ample parking. With thoughtful, modern updates throughout, this home truly has something for everyone!
| Price History | |
|---|---|
| 9/28/2026 | Listed $540,000 |
General Features
| Heating | Forced Air |
|---|---|
| Kitchen Level | First |
| Cooling | Ceiling Fan(s),Central A/C |
| Fireplaces | Gas Fireplace |
| Garage | Attached Garage |
| Water | Public Water |
| Appliances | Dishwasher,Dryer,Range/Oven,Refrigerator,Washer |
| Status | Active |
| Full Baths | 3 |
| Half Baths | 2 |
| Bathrooms | 5 |
| Year Built | 1987 |
| Parking | Garage |
| Subdivision | Harcrest Woods |
| Water Heater | Gas |
| Style | Traditional |
| County | Midland |
| Class | RESIDENTIAL |
| Type | Single Family |
| Ownership | Private |
| Associated Document Count | 3 |
| Status | Active |
| Subdivision | MI |
| Sale/Rent | For Sale |
| Manufactured Y/N | No |
| ROOMS | Den/Study/Lib,Family Room,First Floor Laundry,Great Room,Living Room,Recreation Room,Unfinished Room,Utility/Laundry Room,Primary Bedroom,Primary Bathroom,Home Office,Bonus Room,Basement Full Bath |
| Structure Style | 2 Story |
| Subj to Short Sale Apprvl | No |
| Area | Midland (56020) |
| Primary City | Midland |
| Listing Office | 26003 |
| City | Midland |
| School District | Midland Public Schools |
| Lease Y/N | No |
| Originating MLS | Midland Board of REALTORS |
| Source MLS | MI Real Source |
| Financial Terms | Cash,Conventional,VA,FHA 203K |
| Agent First Name | Taylor |
| Agent Last Name | Ozimac |
| Postal Code | 48640 |
| Listing Agent | 740605 |
Interior Features
| Interior Amenities | Ceramic Floors,Spa/Jetted Tub,Walk-In Closet,Wet Bar/Bar |
|---|---|
| Family Room Level | First |
| Great Room Level | Basement |
| Dining Room Level | First |
| Living Room Level | First |
| Basement | Block,Full,Partially Finished |
| Bedroom 1 Level | Second |
| Laundry Room Level | First |
| Kitchen Length | 14 |
| Family Room Length | 21 |
| Laundry Room Width | 1 |
| Family Room Width | 16 |
| Living Room Length | 17 |
| Bedroom 4 Width | 16 |
| Bedroom 2 Width | 11 |
| Bedroom 3 Width | 11 |
| Laundry Room Length | 7 |
| Dining Room Width | 16 |
| Bedroom 4 Length | 16 |
| Great Room Width | 16 |
| Bedroom 2 Length | 13 |
| Living Room Width | 16 |
| Bedroom 3 Length | 13 |
| Dining Room Length | 15 |
| Kitchen Width | 16 |
| Great Room Length | 41 |
| Beds | 4 |
| Fireplace? | Yes |
| Bedroom 1 Length | 15 |
| Bedroom 1 Width | 14 |
| Below Grade SqFt | 1822 |
| Above Grade SqFt | 3609 |
| Basement Y/N | Yes |
| Breakfast Nook Length | 8 |
| Breakfast Nook Level | First |
| Breakfast Nook Width | 16 |
| Library/Den Length | 14 |
| Library/Den Level | First |
| Library/Den Width | 15 |
| Bedroom 2 Floor Covering | Carpet |
| Bedroom 3 Floor Covering | Carpet |
| Bedroom 4 Floor Covering | Carpet |
| Kitchen Floor Covering | Luxury Vinyl |
| Total SqFt Finished | 5109 |
| Bathroom 1 Length | 10 |
| Bathroom 1 Width | 11 |
| Bathroom 2 Length | 15 |
| Bathroom 2 Width | 14 |
Exterior Features
| Exterior | Brick,Vinyl Siding |
|---|---|
| Exterior Amenities | Deck,Lawn Sprinkler,Other (ExteriorFeatures) |
| Frontage | 110 |
| Garage Dimensions | 636 sqft |
| Flood Plan | None |
| Lot Size Area | 0.42 |
| Pool (Y/N) | No |
| Lot Dimensions | 110 x 165 |
| Garage # of Car | 2.5 |
| Roads | City/County,Paved Street |
| FOUNDATION TYPE | Basement |
| SEWER/SEPTIC | Public Sanitary |
| Waterfront Y/N | No |
| Garage Y/N | Yes |
| Frontage Type | Road |
Amenities
- Foreclosure
- Views
- Short Sale
- New Construction
- Adult 55+
- Lease To Own
- No HOA Fees
- Furnished
- Primary On Main
- Air Conditioning
- Seller Finance
- Green
- Fixer Upper
- Horse
- Golf
- Fireplace
- Deck
- Garage
- Basement
- Pool
Property vs Single Family Average in 48640
Price
Taxes
Year Built
 Midland Board of REALTORS® All information deemed reliable but not guaranteed. All properties are subject to prior sale, change or withdrawal. Neither listing broker(s) or information provider(s) shall be responsible for any typographical errors, misinformation, misprints and shall be held totally harmless. Listing(s) information is provided for consumer's personal, non-commercial use and may not be used for any purpose other than to identify prospective properties consumers may be interested
